Epic Golf Sims home
Turf & GreensTurf & Greens overviewPutting greensIndoor putting greensDriving range tee linesBocce ball courtsArtificial lawnsPet turfPlayground turfCommercial turfThe Epic Way: how we build
Epic CourtsEpic Courts overviewPickleball courtsBasketball courtsTile courts (VersaCourt)Acrylic coated courtsBatting cages and training facilities
Epic Golf SimsGolf simulator buildsBuild your own simulatorSimulator space plannerSimulator rentals for events
Epic Turf CareTurf cleaning and repairAthletic field cleaning
Outdoor ServicesMichigan outdoor servicesHardscapingLandscapingConcrete
Service AreasAll service areasMichiganIllinoisTennesseeFloridaNaplesFort MyersCape CoralBonita SpringsEsteroSarasotaTampaOrlandoWisconsinIndianaKentucky
AboutAbout Epic Turf GroupThe Epic TeamProjectsPartners, brands and wholesaleResources
Free estimateCall 1-800-811-9868
Guide

How much room you need for a golf simulator

Ceiling height, width and depth decide which simulator setups fit your room. Here are the numbers the major launch monitor makers publish. Epic Golf Sims · Updated November 2, 2026

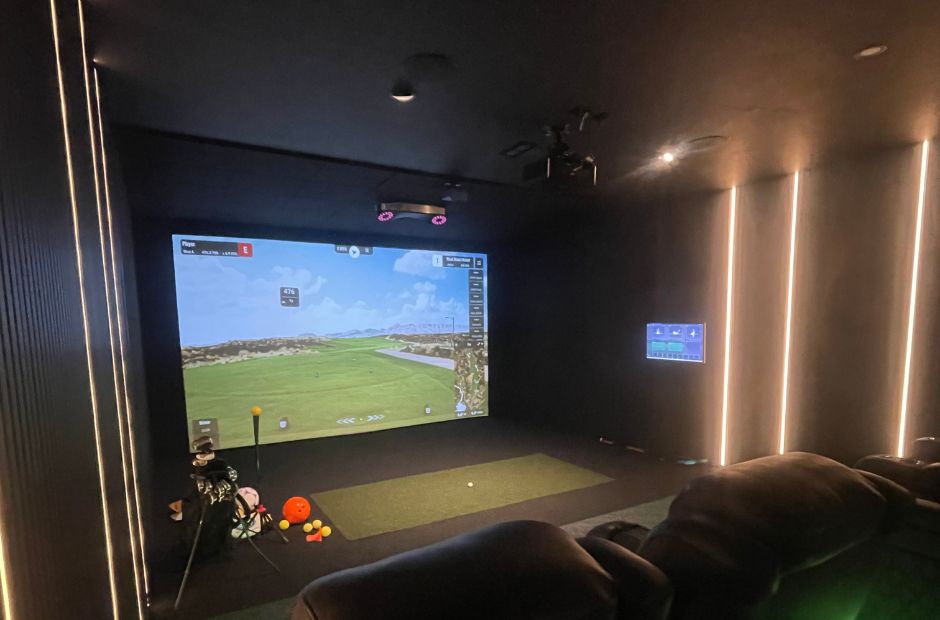
Dark home golf simulator room with an impact screen, LED light strips and a lounge seat

Ceiling height

Ceiling height decides whether a full driver swing fits. Trackman lists 9 feet as the minimum and 11 feet as optimal for its TM4 room. Uneekor gives 10 feet as a general height, and 9 feet as the minimum for its overhead units.

The free consultation confirms your ceiling height, width and depth before anything is ordered.

Width

Width decides how centered the golfer can stand. Uneekor and Foresight Sports give about 13 feet as a general width, and Uneekor suggests 15 feet for golfers 6 feet and taller.

Trackman's room guide recommends 15 feet or more.

Impact screenLaunch monitor1 ft behind the screen10 ft tee to screen6 ft tee to unit15 ft or more wideCeiling: 9 ft minimum,11 ft optimal

Trackman's published TM4 room minimums, drawn to scale. Check your own room with the space planner.

Depth

Depth decides where the launch monitor can sit. Trackman lists at least 10 feet from tee to screen, 12 feet as optimal, 6 feet from tee to a radar unit placed behind the golfer, and 1 foot behind the screen. That adds up to about 17 feet for a behind-the-golfer radar setup.

Uneekor's general room is 12 feet deep, and its overhead units need at least a 9 foot ceiling. The Trackman garage guide suggests 15 to 20 feet of depth for a garage simulator, with a dehumidifier if the space is damp.

Check your room

Our simulator space planner checks your width, depth and ceiling against these numbers and draws the room to scale. It's a starting point, not a quote.

When you're ready, a free consultation confirms the measurements, the electrical and mounting points, and the equipment that fits your space and budget. See Epic Golf Sims.
Related

Related services

Free estimate

Get a free estimate

What are you dreaming of building? Tell us, and we call back to talk through the space, your goals, timeline and budget, then set up a site visit or ask for photos by text or email.

1-800-811-9868
Call 1-800-811-9868Free estimate